During construction
Surveys at intervals show whether the work follows the authorized plan and how much has been completed – useful for schedules, payments and deadline extensions.
As-Built Survey
An as-built survey shows improvements to the land as they actually are at a given point in time – during construction to check the work against the site plan, and at the end to obtain the Certificate of Occupancy.
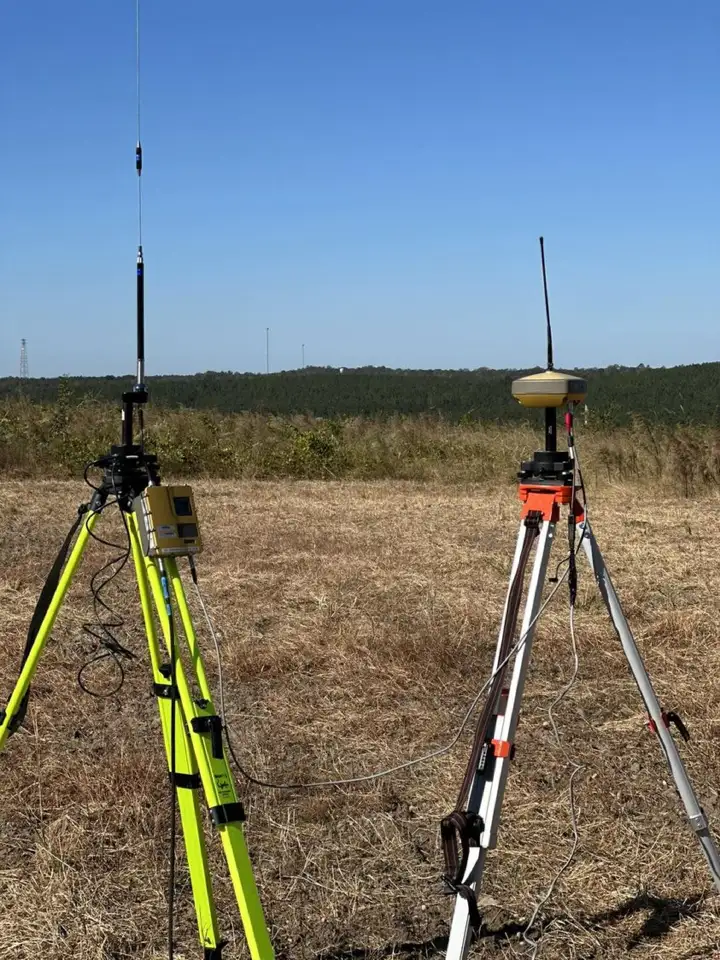
When you need one
Every new building or addition starts with a site plan showing where and how big the work will be. As-built surveys (also called design surveys) measure what has actually been built and compare it with that plan.
Surveys at intervals show whether the work follows the authorized plan and how much has been completed – useful for schedules, payments and deadline extensions.
If a setback or zoning violation shows up, corrective action can be planned immediately – far cheaper than discovering it at the final inspection.
On completion, a final as-built survey is needed to obtain the CO from the local building and zoning officials.
Why it matters who does it
Occasionally contractors want to survey their own work to meet contract agreements. That is a conflict of interest. It is in the owner’s best interest to work directly with a third party – a licensed, experienced surveyor. Mistakes can be costly, may shut down a project or lead to a Certificate of Occupancy denial.
Local and state authorities that regulate building and zoning, as well as general contractors, engineers and banks, may require as-built surveys during your project – and the number and timing may be set by local rules or by the owner. A diligent contractor calls for them several times to verify compliance and measure progress against the timeline.
Our as-built surveys meet or exceed the requirements of local and state regulations, and we help contractors measure the progress of new construction.
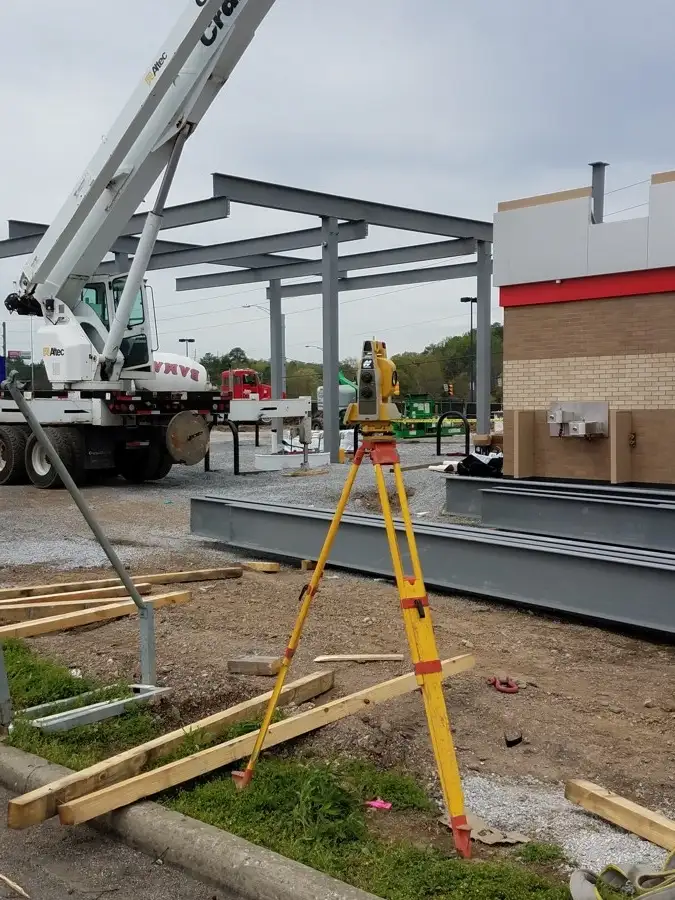
Questions & answers
The location and dimensions of what has been built – buildings, additions, driveways, utilities and other improvements – compared with the property lines, setbacks and the approved site plan.
It depends on local rules, the lender and the owner. Many projects need one when the foundation is in and a final one for the Certificate of Occupancy; larger projects use several progress surveys.
A foundation survey is a specific as-built taken right after the foundation is poured. A final as-built documents the finished project.
Related
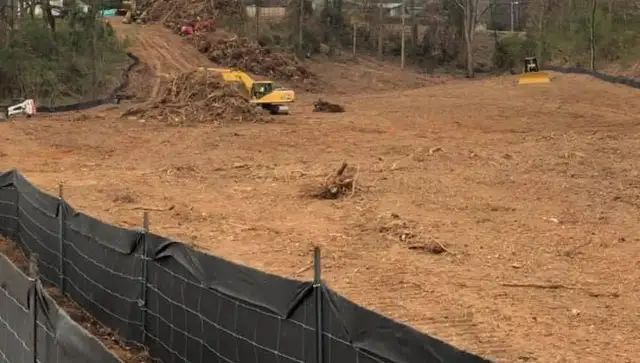
Confirms the foundation was poured correctly and sits in the right position and location.
Learn more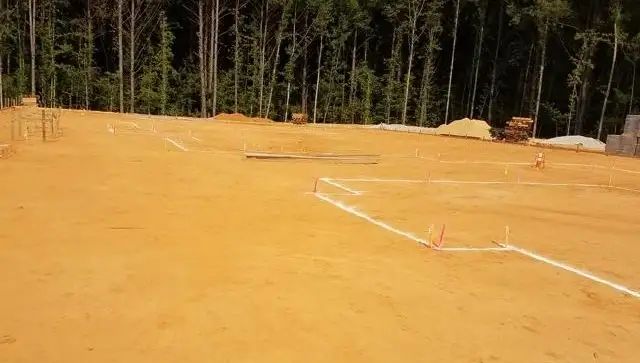
We interpret architectural or engineering plans and stake the location and elevation of new structures.
Learn more
A site plan for your building permit – lot, setbacks, easements and the proposed house, drawn to scale.
Learn moreContact
When you call, you talk directly to a qualified land surveyor.