Construction Layout
Construction layout & staking in Alabama
We analyze and interpret architectural and engineering plans and stake out the location and elevation of new structures, roads and utilities – so the work is built exactly where the plans put it.
- Robotic instruments & RTK GPS
- Rough grade to precise layout
- Alabama & Mississippi
How construction staking works
From rough grade to precise layout
Staking is a critical step in the construction process. It gives project managers the information they need and can identify problems before construction begins – when the plan can still be adjusted cheaply.
- 01
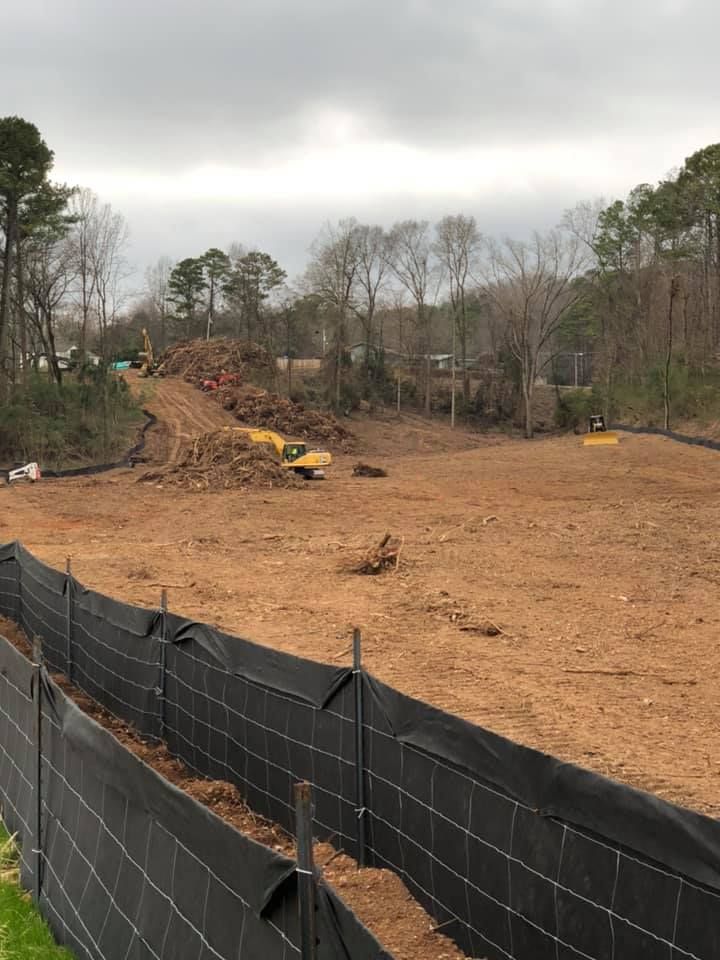
Rough grade staking
A generalized location of the project in relation to the final elevation. Excavators use it to grade and prepare the land – slopes, pads, roads and parking are “roughly” outlined, and owners can see which trees can be saved.
- 02
Underground work
After inspections and permits, the required underground work is precisely staked first: water, sewer, drainage and electrical lines.
- 03
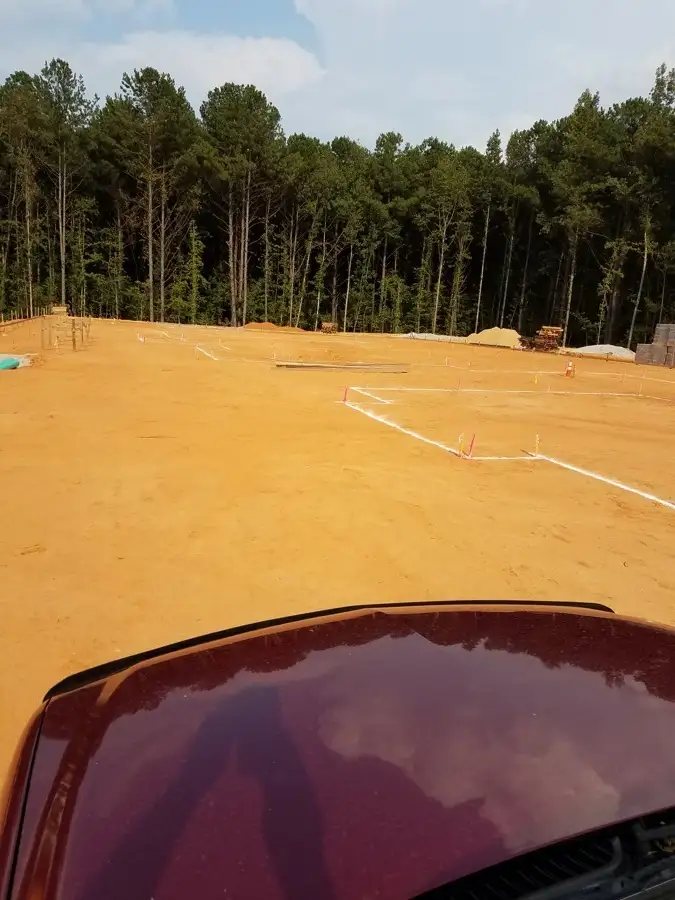
Precise layout
Then the above-ground work: building corners and interior grid lines, curbs, gutters, drains, hydrants, retaining walls, ponds, lighting, parking, driveways, manholes and paving.
What we stake
Residential, commercial and site work
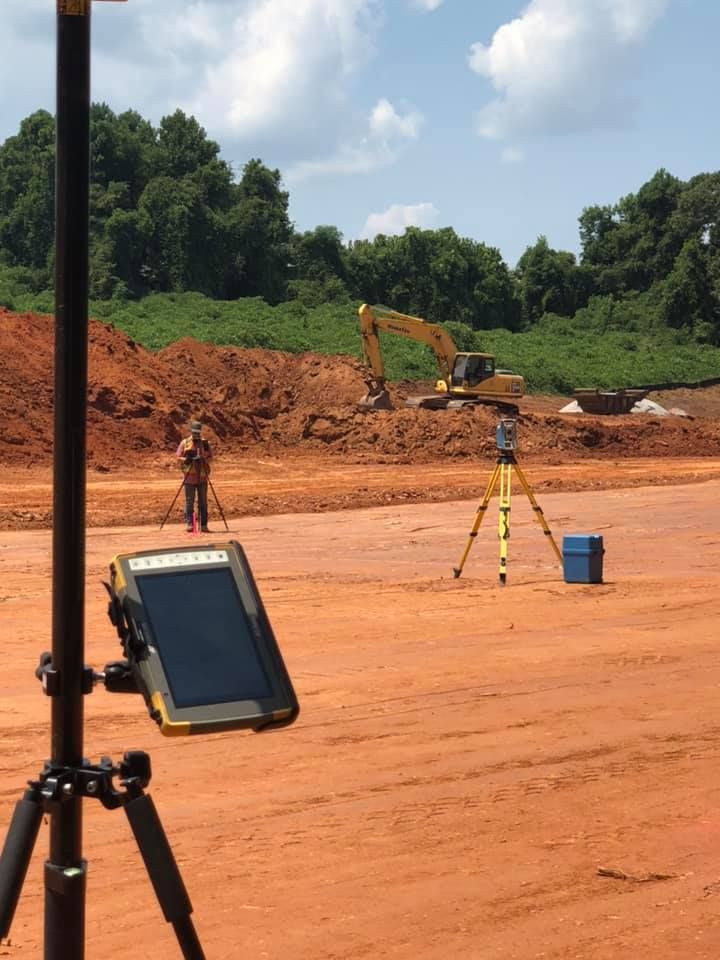
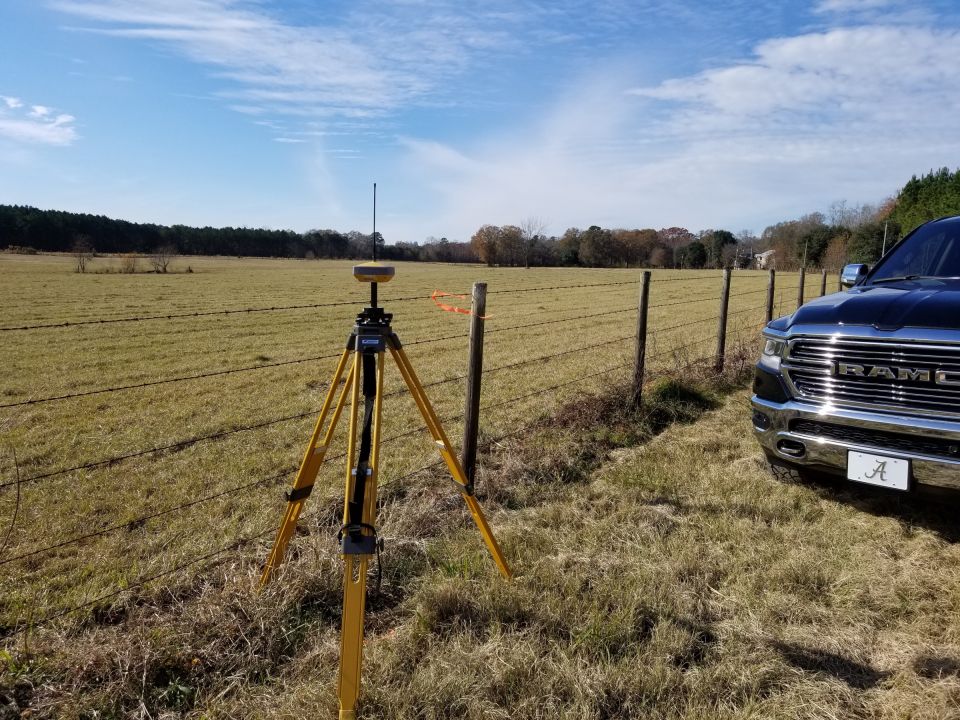
Accuracy ensures that building work is done in the correct location according to the plans drawn up by the engineer or architect. Our crew uses robotic instruments together with real-time GPS – the newest technology saves time in the field and therefore reduces the cost for you.
Randy has worked on hundreds of construction layouts in Alabama and Mississippi – from paving and contracting companies early in his career to apartment complexes, hotels and commercial sites today. He communicates and works closely with the contractor, engineer and architect from the start to the completion of your project.
Typical layout work
- Building corners & grid lines
- Footings and slabs
- Roads, curbs & gutters
- Parking lots & driveways
- Water, sewer & storm lines
- Gas, electric & cable routes
- Drains, manholes & hydrants
- Retaining walls & ponds
- Lot & subdivision staking
- Outside lighting
Our work
Construction staking projects
Questions & answers
Construction staking questions
What do you need to start the layout?
The approved plans (site, grading, utility and building plans) in their latest revision, preferably the CAD files, and a contact on site. We check the plans before we stake and flag conflicts early.
How is construction layout priced?
Usually by the hour or by the visit, depending on the project. Call (205) 688-6656 for hourly rates and a plan for your schedule.
Do you work outside Central Alabama?
Yes – we have staked projects from Guntersville and Tuscaloosa to Selma, and in Mississippi and Georgia.
Can you also do the as-built survey?
Yes. The same crew that staked the work can document what was built – during construction and for the Certificate of Occupancy.
Related
Other surveying services
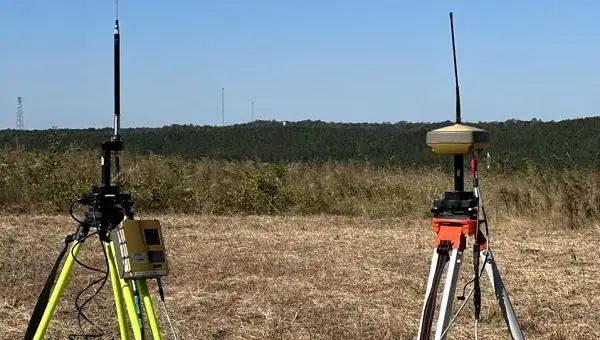
As-Built Survey
Documents what was actually built – during construction and for the Certificate of Occupancy.
Learn more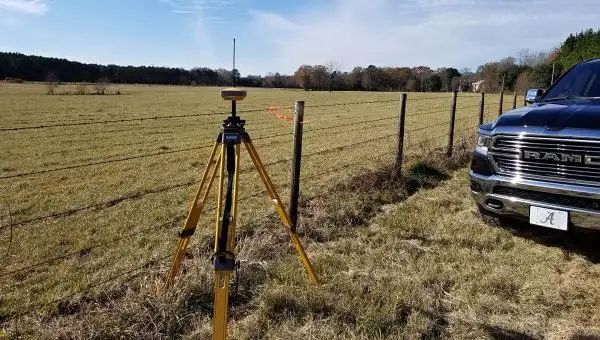
Topographic Surveys
Elevations, contours and features – the starting point for engineers and architects.
Learn more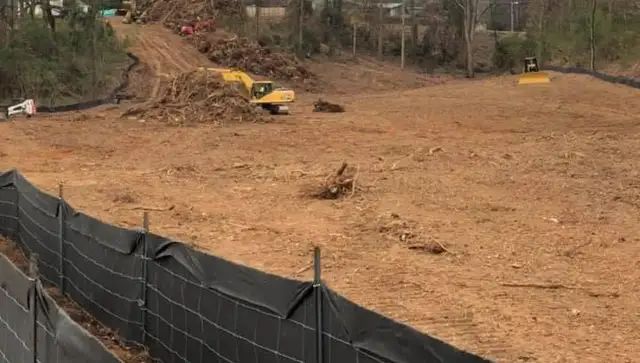
Foundation Surveys
Confirms the foundation was poured correctly and sits in the right position and location.
Learn moreContact
Need a crew on your site?
When you call, you talk directly to a qualified land surveyor.
- Call or text Randy(205) 688-6656
- E-mailrandy@alabamamapping.com
- Office hoursMon–Fri 9:00 AM – 5:00 PM