
House Corner Staking
Every corner of your new building staked exactly where the site plan puts it – before work begins.
Learn moreFoundation Surveys
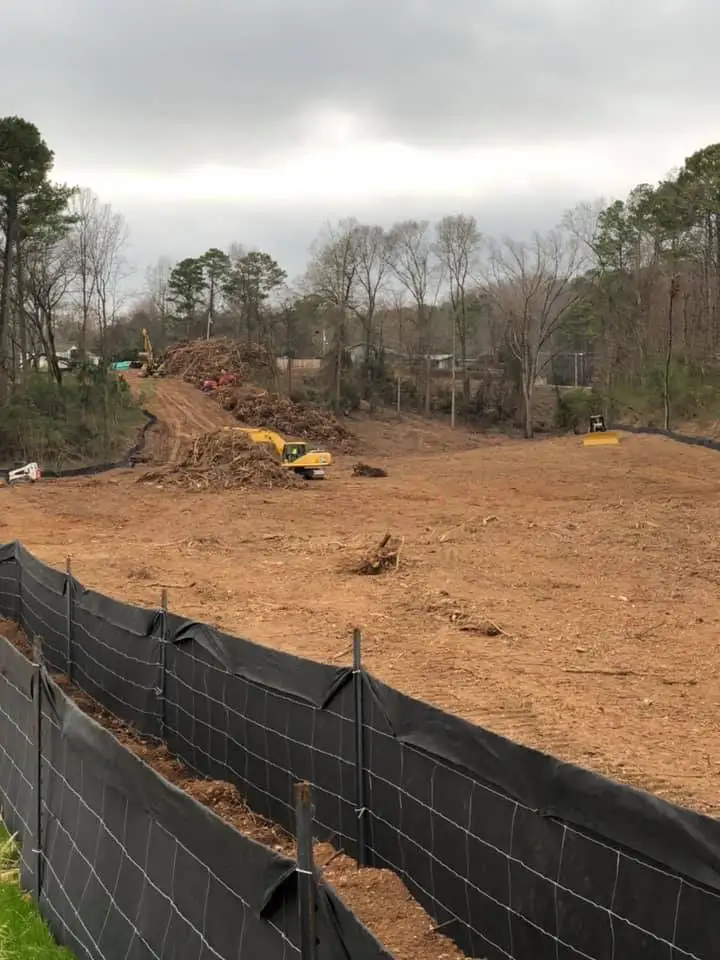
A foundation survey locates new construction or an addition once the foundation is poured – confirming it was poured correctly, in the right position and within the setbacks and easements, before anything is built on top of it.
Where it fits
The boundary survey comes before the foundation is poured, so a foundation survey is not recorded with it. It follows the pour – and it is much cheaper to find a problem now than after the walls are up.
The lot is surveyed and the site plan sets where the building goes.
The corners of the building are staked so the forms go in the right place.
After the concrete has cured, we measure the foundation and compare it with the lot lines and the plan.
Copies go to the agency that issues building permits; the contractor continues with the build.
What we check
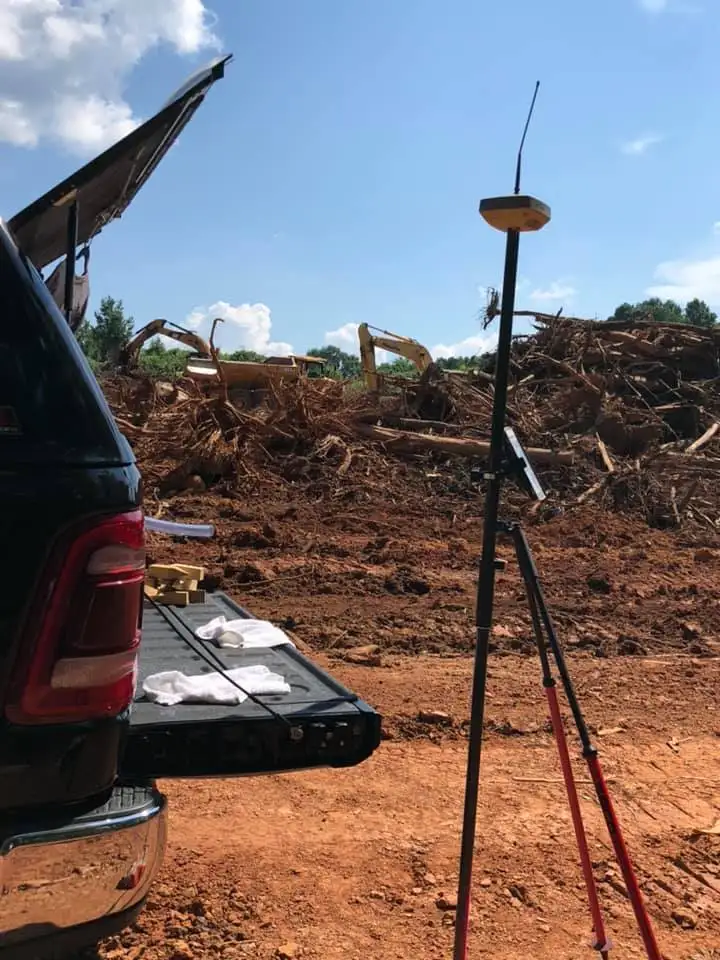
Many lenders and local government agencies request or require a professional certification that the improvements do not violate zoning and building setbacks or existing easements. Our team measures the foundation and compares the property and structure measurements; previous site plans or plats are compared with the current information, and the size and location of the improvements are described for the record.
A foundation survey is useful for more than the permit:
Mistakes cause construction delays and are costly – it is far more cost effective to find a problem with the foundation before there is a building on top of it.
Questions & answers
As soon as the foundation is poured and cured – before framing starts. Call a few days ahead so we can fit it into the build schedule.
The builder or the lender. Homeowners building their own home may need it for the construction loan or the permit office.
Then you know before the walls go up – when there are still options, such as a variance or a correction. That is the whole point of the survey.
Related
Every corner of your new building staked exactly where the site plan puts it – before work begins.
Learn more
Documents what was actually built – during construction and for the Certificate of Occupancy.
Learn more
A site plan for your building permit – lot, setbacks, easements and the proposed house, drawn to scale.
Learn moreContact
When you call, you talk directly to a qualified land surveyor.